Architecture

Multifamily Portfolio

Mixed-income, mixed-use, and affordable housing, from master planning through construction administration.

Our architects, civil engineers, MEP engineers, and surveyors work on multifamily projects as one team, which keeps the building, the site, and the utilities in step from the first concept to the last inspection.

The work spans affordable housing, mixed-income communities, and mixed-use buildings, with accessible units designed in from the start and exteriors that fit Easton's historic neighborhoods.

Easton Crossing

Easton, Maryland

Easton Crossing

  • 6.5 acres
  • 117 units
  • 6 buildings

Easton Crossing is an inclusive, mixed-use community development with mixed-income residential units above commercial retail spaces. With a multi-disciplinary team, RAUCH conducted master planning of the 6.5-acre site, formerly home of the Perdue AgriBusiness operation. The site includes 117 residential units among 6 podium-style buildings. The master plan prioritizes community engagement, connectivity, walkability, and accessible green spaces.
509 Brookletts

Easton, Maryland

509 Brookletts

  • 23,000 SF
  • 15 units
  • 4-story

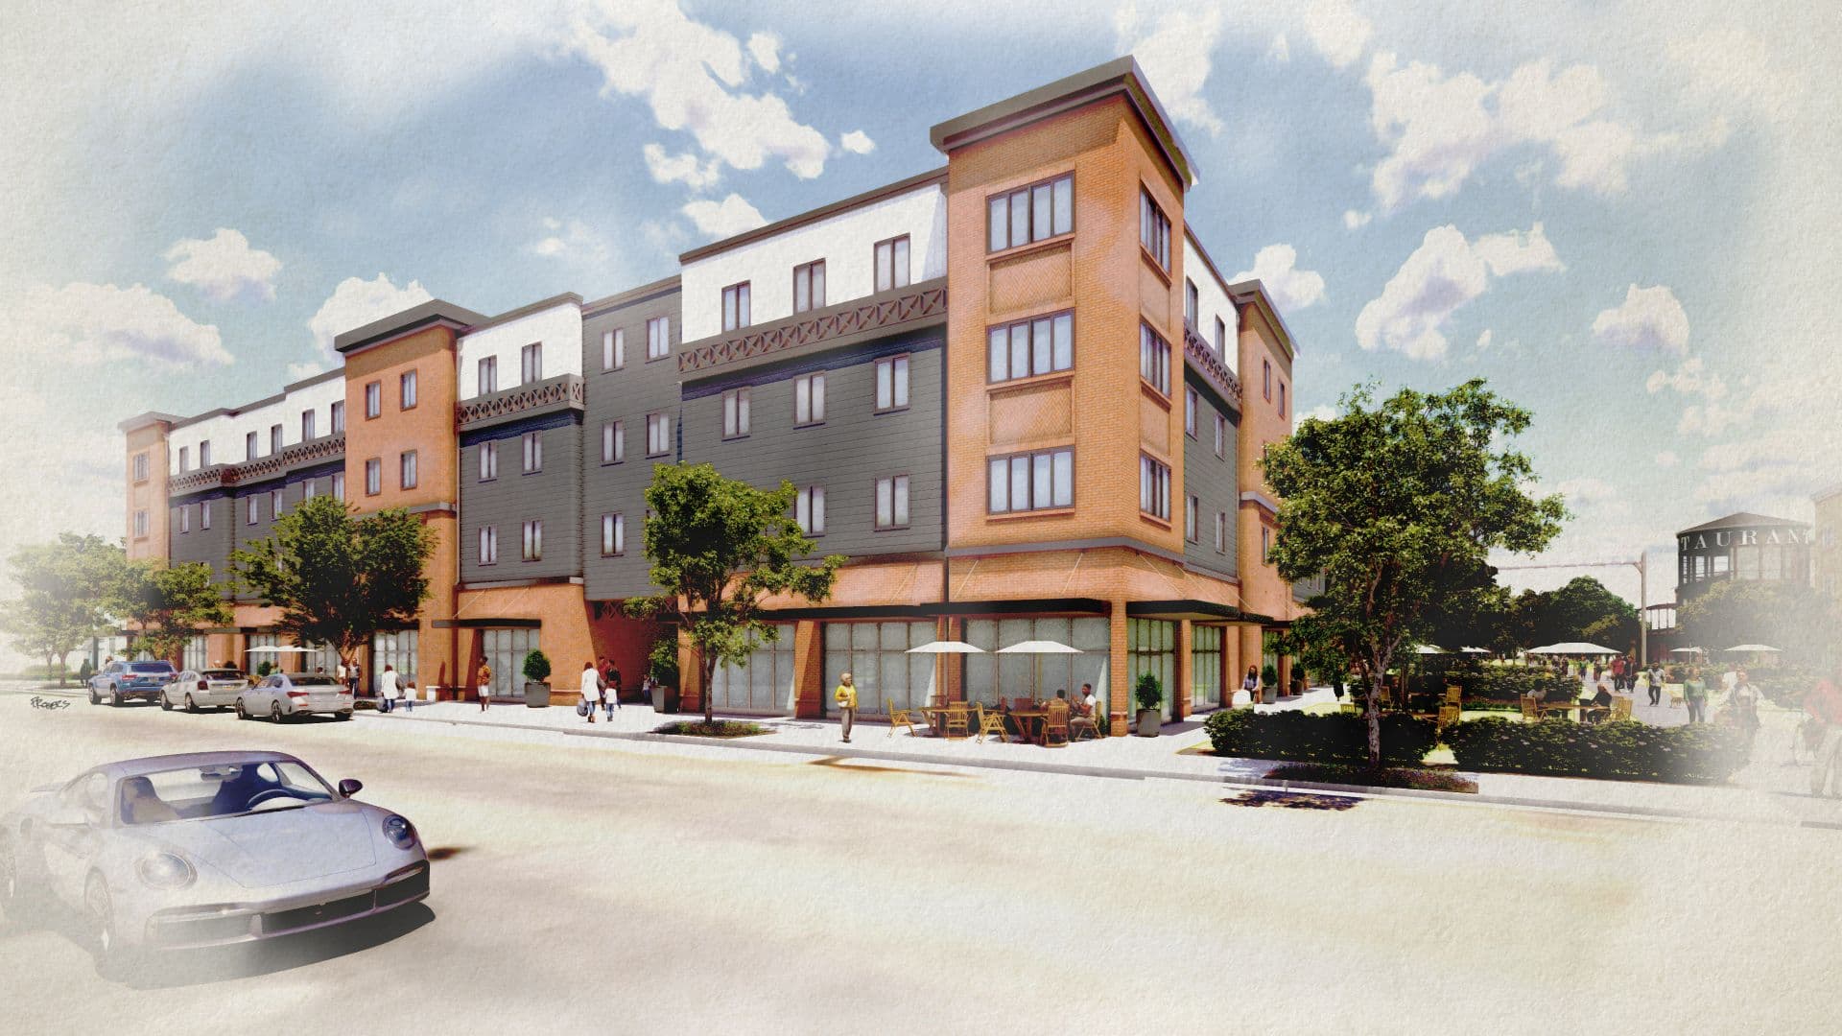
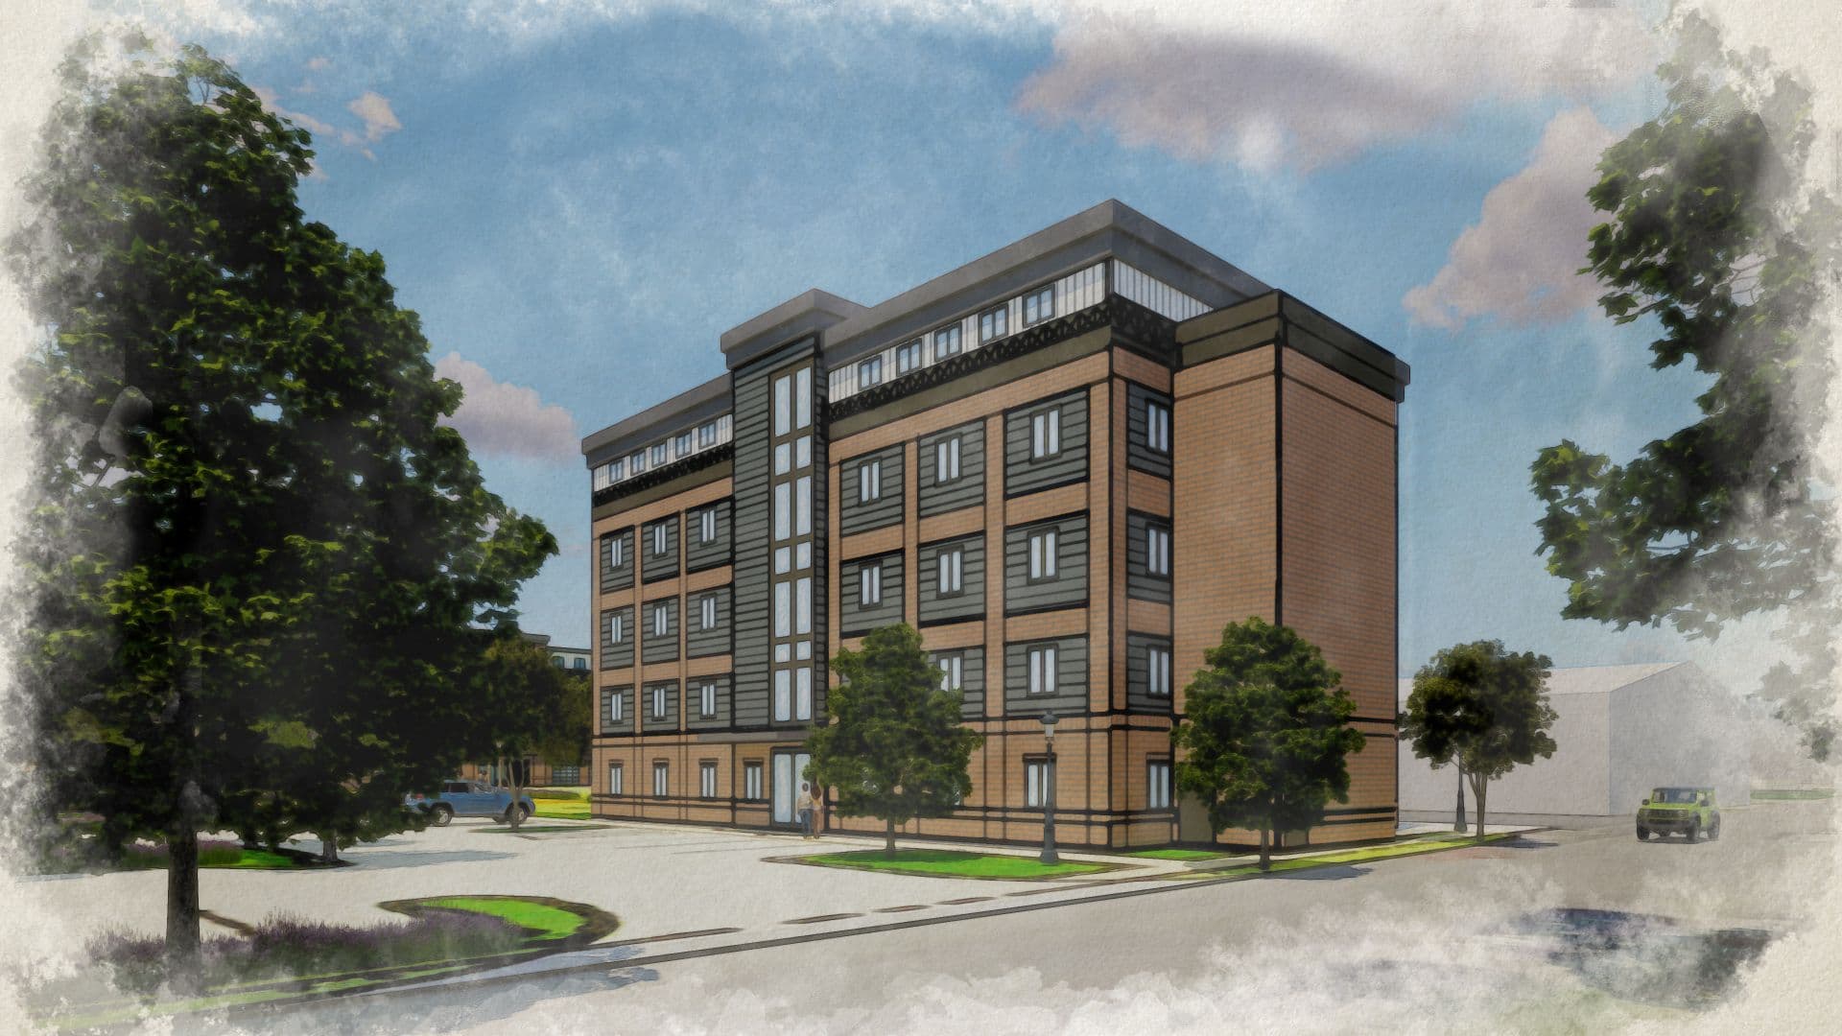
509 Brookletts is the first multi-family building planned for Easton Crossing. At 23,000 square feet, this four-story-plus-mezzanine building will contain 15 residential units, including 1 fully accessible group home and 4 two-story loft apartments. The exterior was designed to complement the urban historical architecture, while the 15 interior residential units were designed to meet accessible design requirements.

Port Street Commons

Easton, Maryland

Port Street Commons

  • 24,000 SF
  • 9 units
  • 3-story

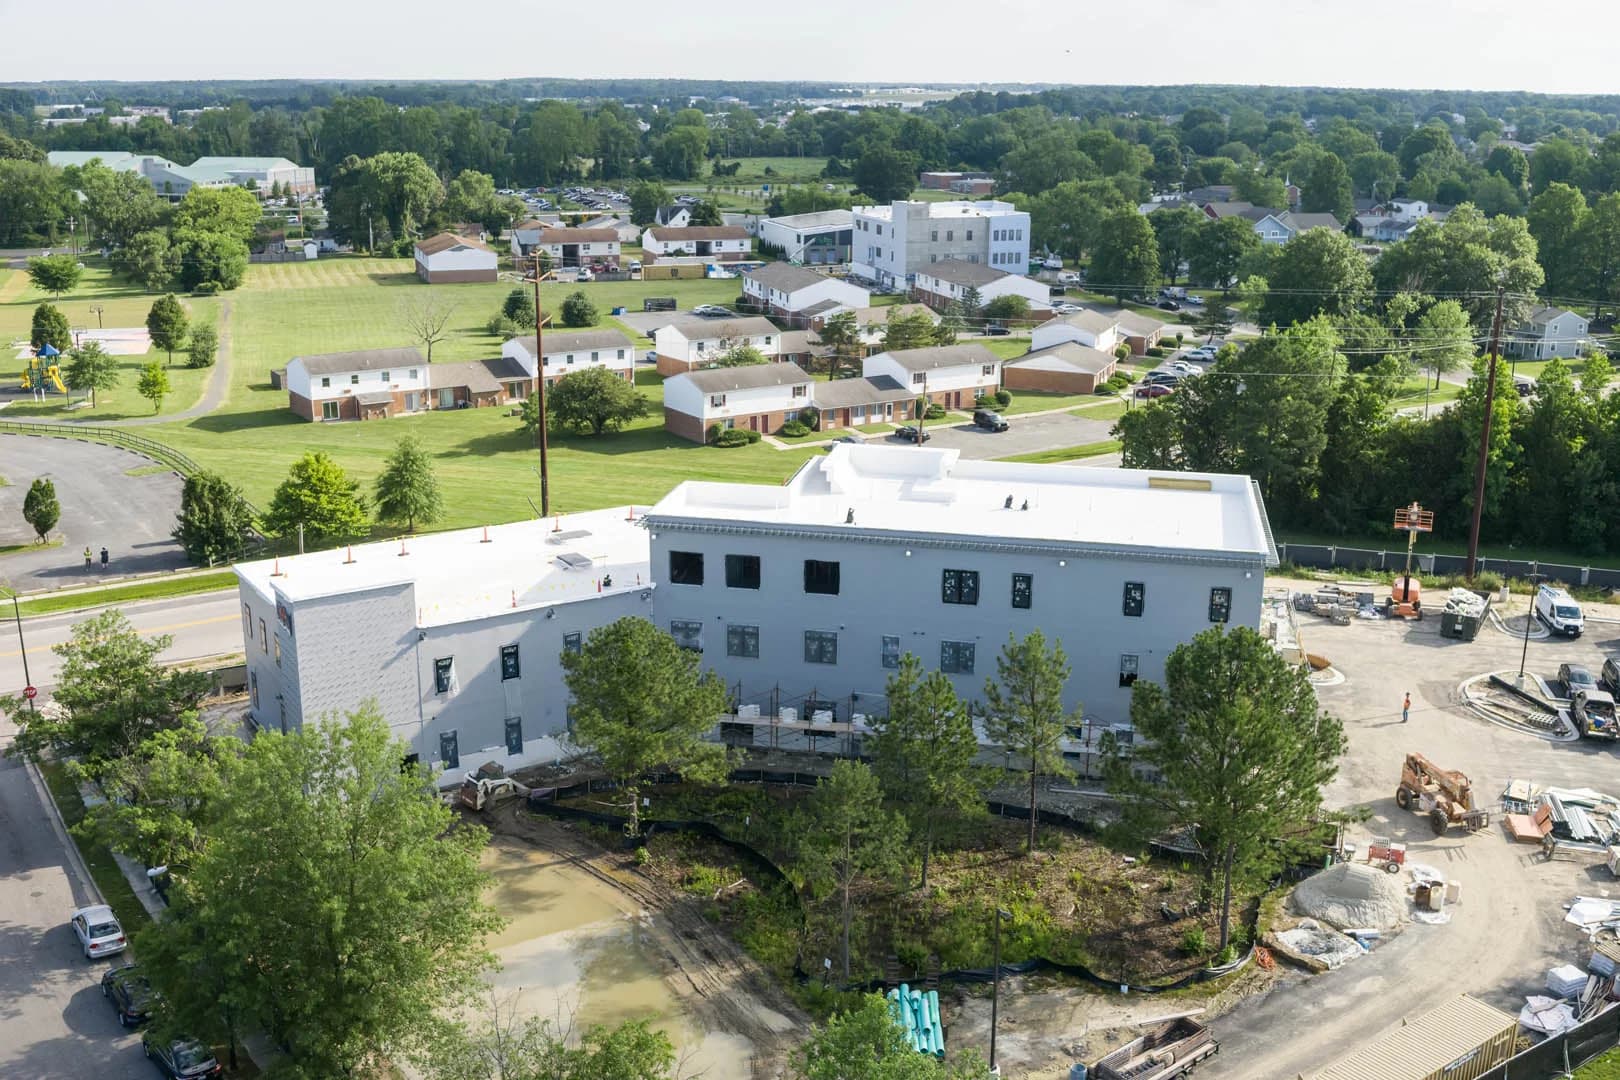
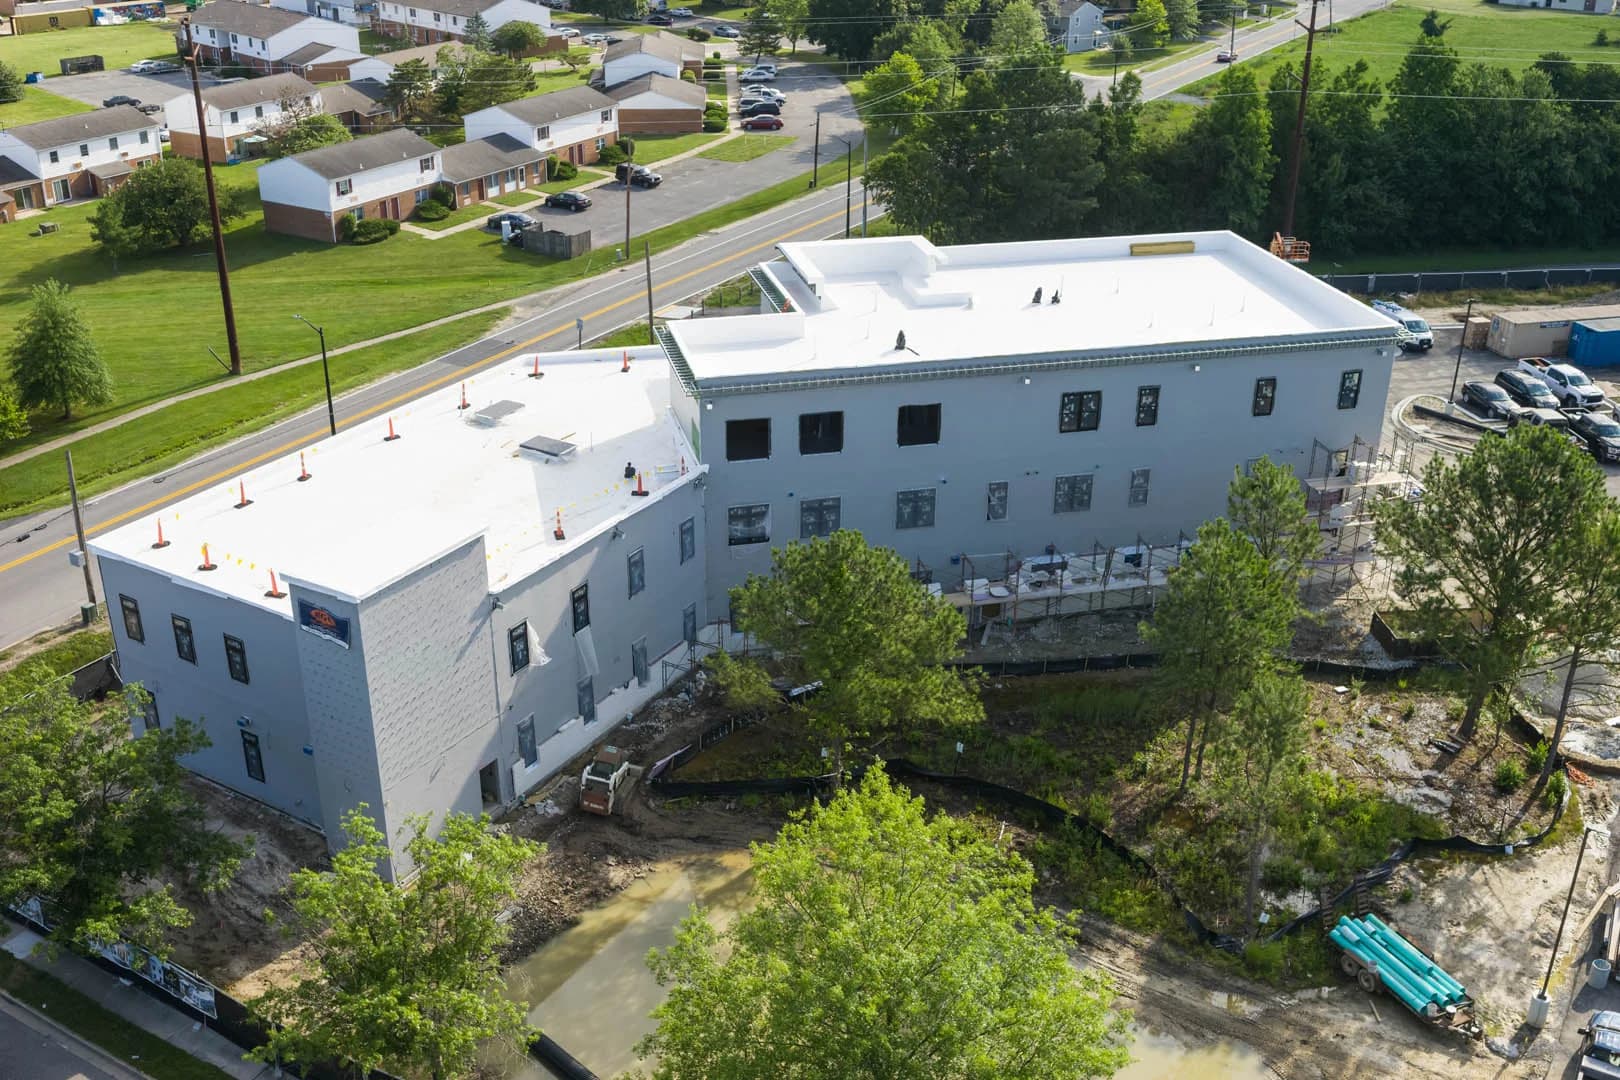
Port Street Commons is a 24,000 square foot mixed-use building, designed around protected wetlands and a forest conservation area. This steel and masonry building combines residential and commercial space for the non-profit organization, Fello. The nine residential units were designed and constructed to meet accessible design requirements, while Fello's Eastern Shore headquarters provides behavioral health and disability support services.

View project
Daly Gardens

Easton, Maryland

Daly Gardens

  • 2.5 acres
  • 78 units
  • 12 buildings

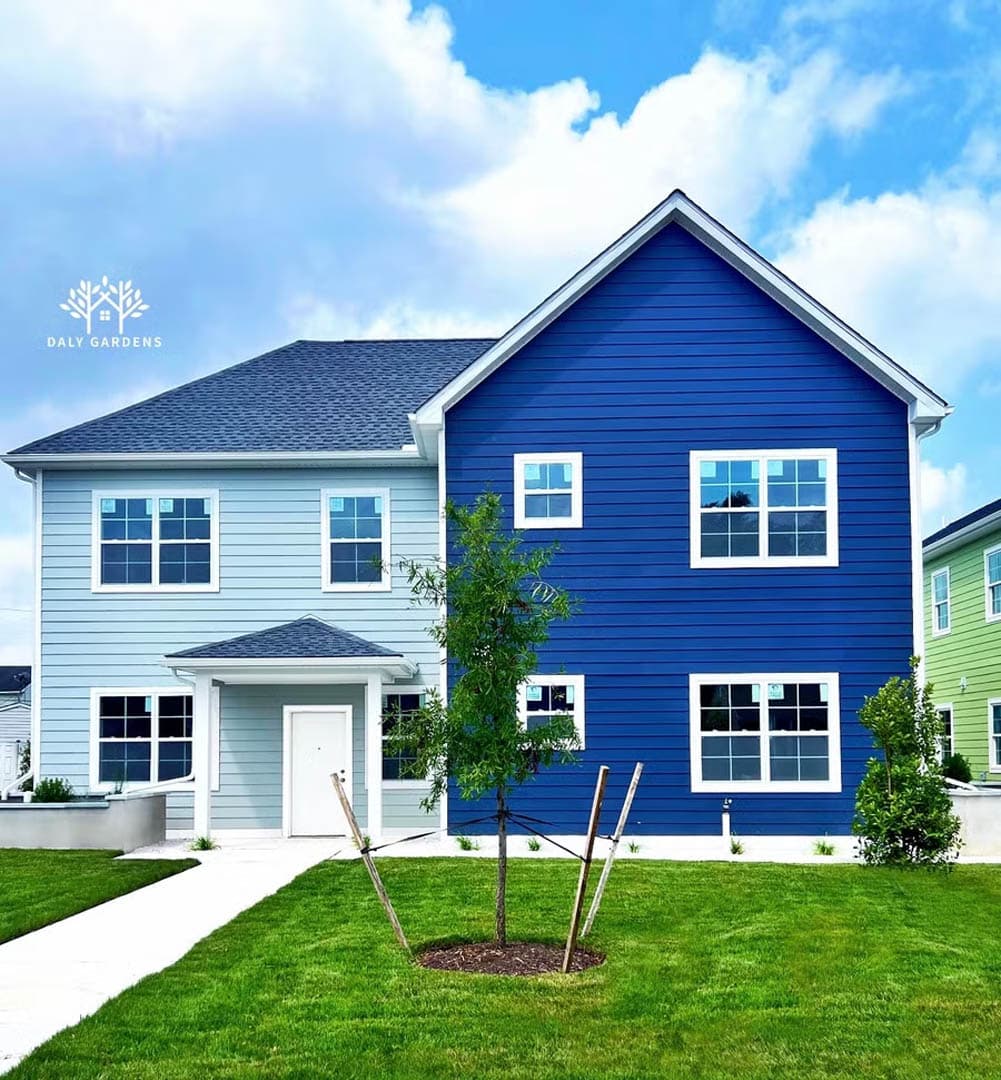
Daly Gardens is a 2.5-acre development replacing outdated housing with 78 residential units across 12 wood-framed, multi-family buildings of 6 to 7 apartments each. The project is phased to minimize displacement of current residents by providing new housing as each building is completed. Developer Naima Ventures is revitalizing a long-overlooked neighborhood, with associated neighboring projects including the BAAM center and the Polaris School.

View project
Laura House

Easton, Maryland

Laura House

  • 6,300 SF
  • 7 units
  • 2-story

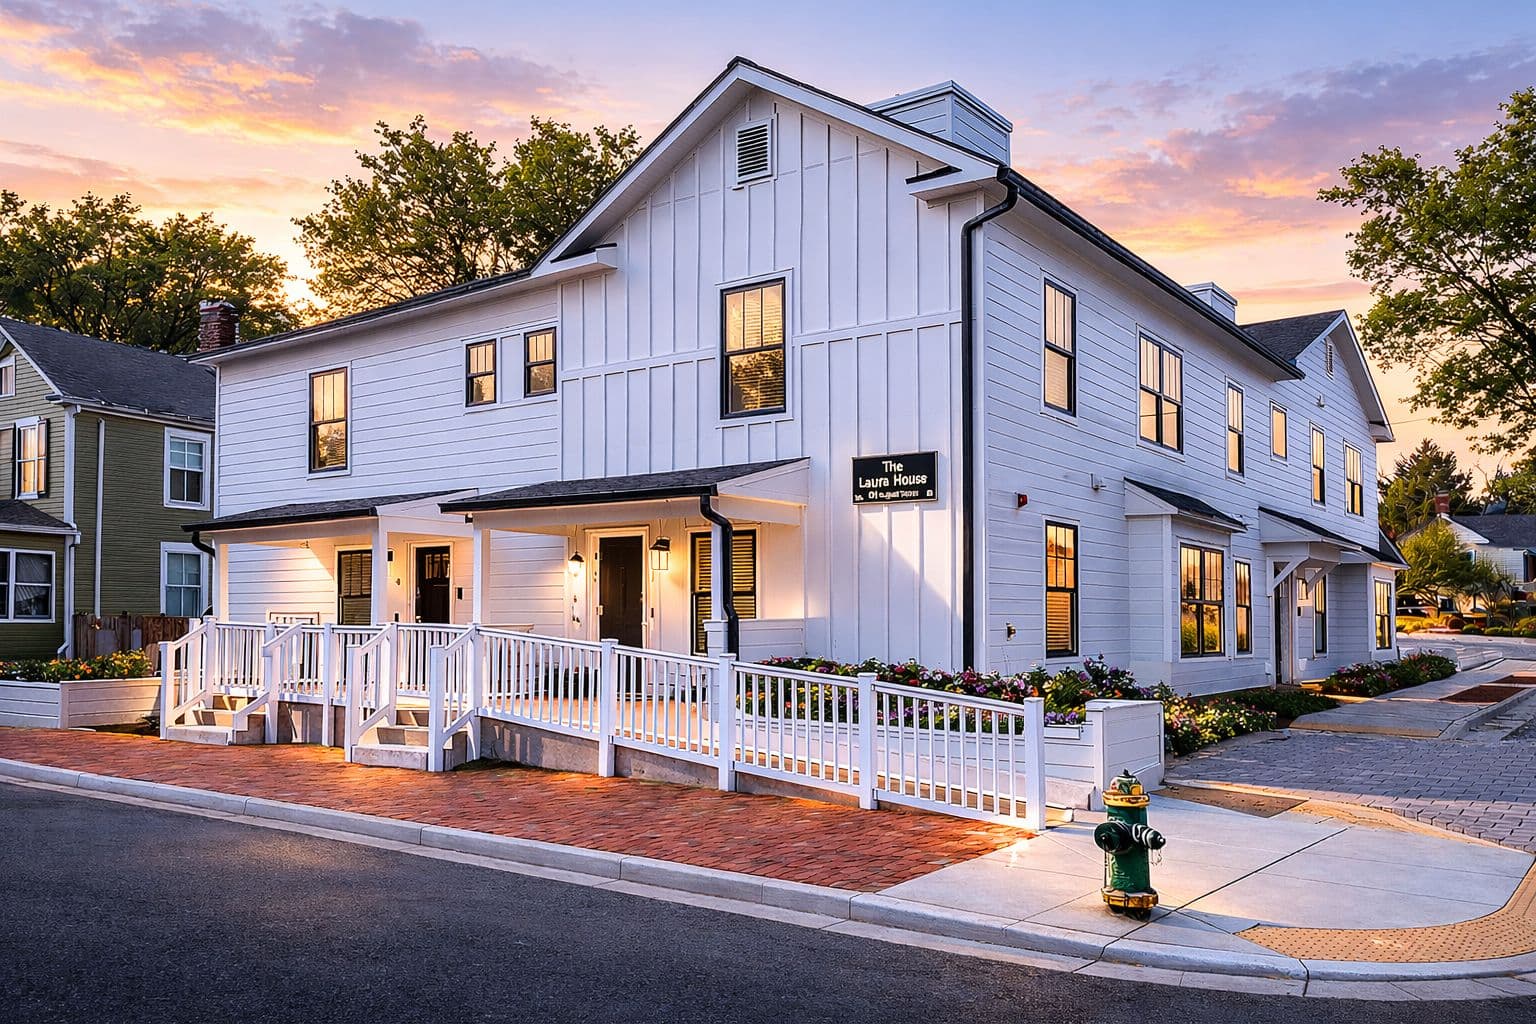
The Laura House is a 6,300 square foot, two-story, mansion-styled, wood-framed multi-family residence providing 7 two-bedroom mixed-income apartments. The exterior of this infill project was designed to resemble the neighboring single-family residences and historical architecture, ensuring the building fits naturally within the established streetscape.

Planning housing for your community?

We help nonprofits, housing authorities, and developers take multifamily projects from site selection and funding through construction.